Quality management system
ISO 9001:2015
A structured quality management framework supporting consistent processes, customer requirements, corrective action, and continuous improvement.
View certificate ↗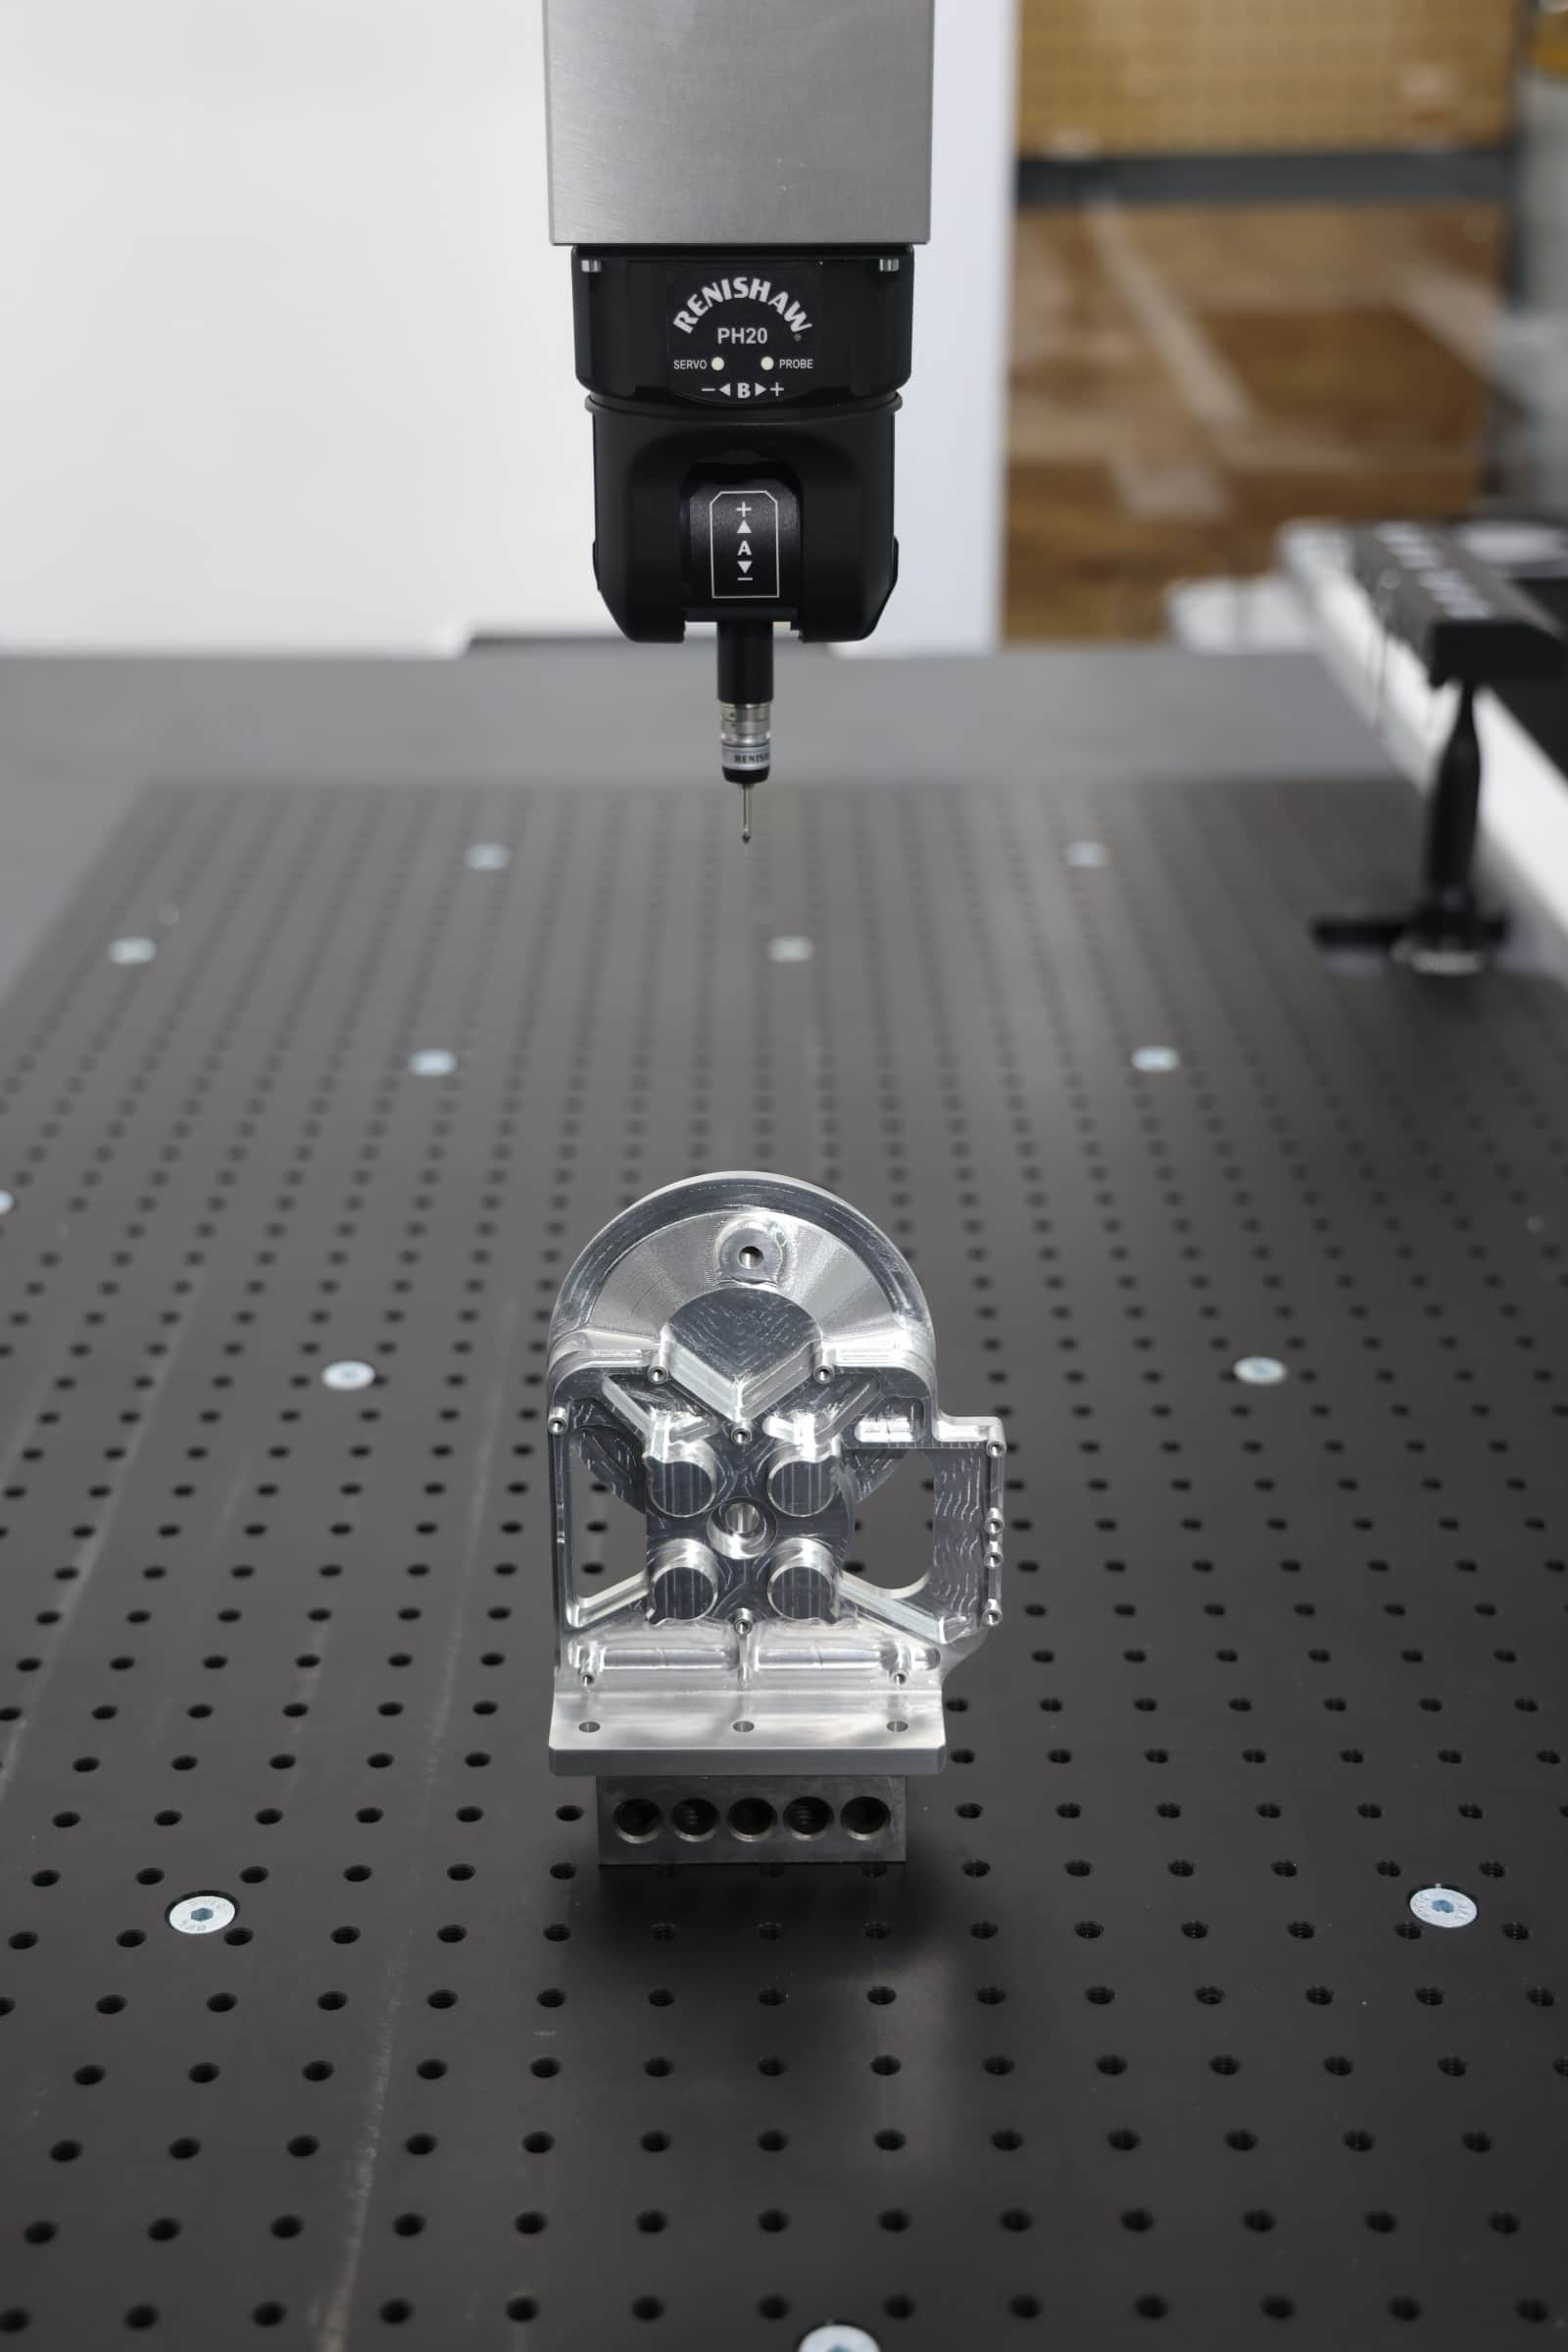
Quality & inspection
Quality is the working system behind the finished part: clear requirements, controlled processes, dimensional verification, and useful records when the program calls for them.
ISO 9001:2015 · ISO 13485:2016 · COORD3 CMM
Certified quality systems
Superior maintains quality management certifications aligned with general precision manufacturing and medical-device work. The applicable requirements are reviewed project by project.
Quality management system
A structured quality management framework supporting consistent processes, customer requirements, corrective action, and continuous improvement.
View certificate ↗
Medical-device quality management
A specialized quality management framework supporting relevant medical-device manufacturing requirements and controlled production processes.
View certificate ↗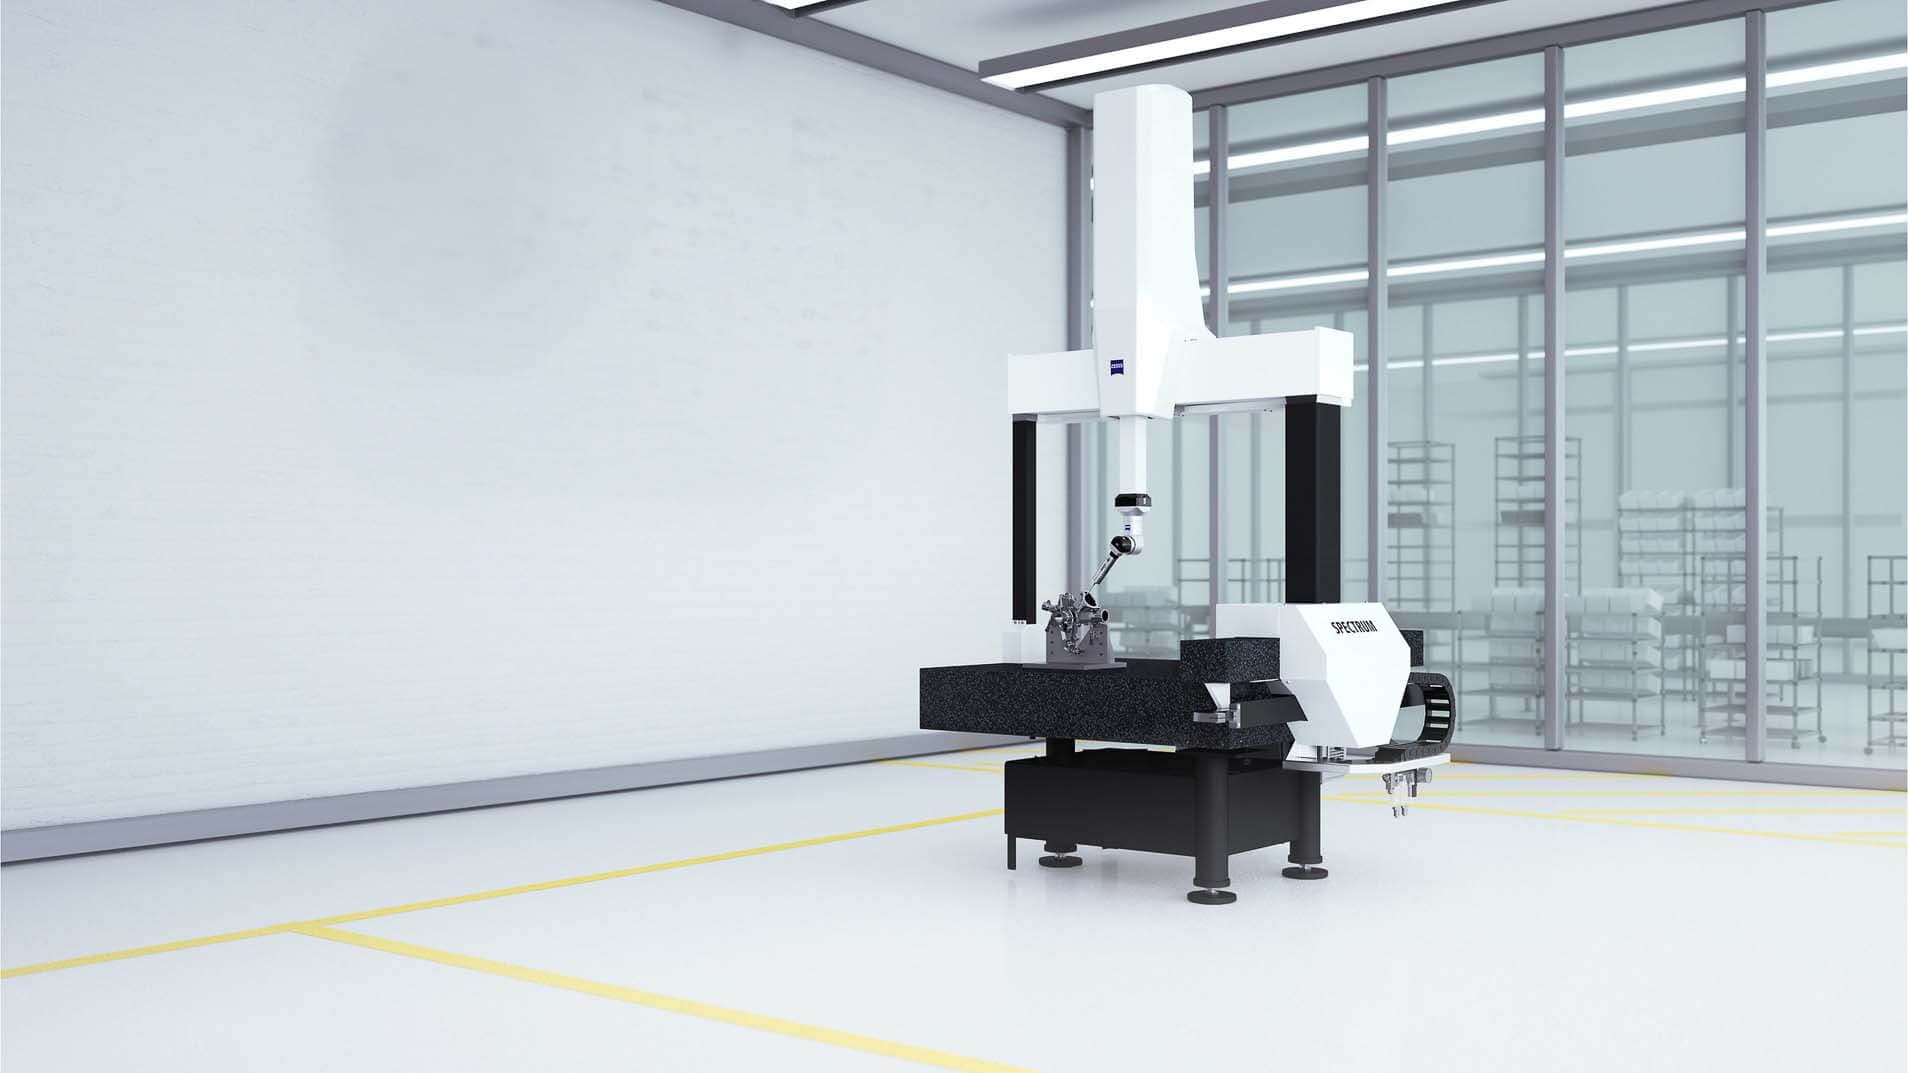
Dimensional inspection
Coordinate measurement supports controlled inspection of part features and relationships that are difficult to verify with hand tools alone. Inspection scope and reporting are defined around the drawing and customer requirements.
Inspection path
Identify critical dimensions, datums, notes, sampling, records, and any customer-specific expectations.
Connect machining setups and in-process checks to the features that carry the greatest risk.
Use appropriate inspection methods, including CMM capability where it adds value.
Prepare the agreed inspection records and package the finished work for delivery.
Start a conversation
Share the drawing, critical features, and required records with the RFQ so the machining and inspection plan can be built together.